Multi-Room Biohazard Remediation
When contamination reaches several rooms, a stairway or more than one floor, the job stops being a single cleanup and becomes a project. It needs a written plan, a sequence of phases, a way to keep clean areas clean, and records that an owner, insurer or contractor can follow.
This page explains how we plan and run those larger projects, whatever caused them. It's written for families handling a big job, and for property owners, managers and adjusters who need to understand scope, timing and paperwork.
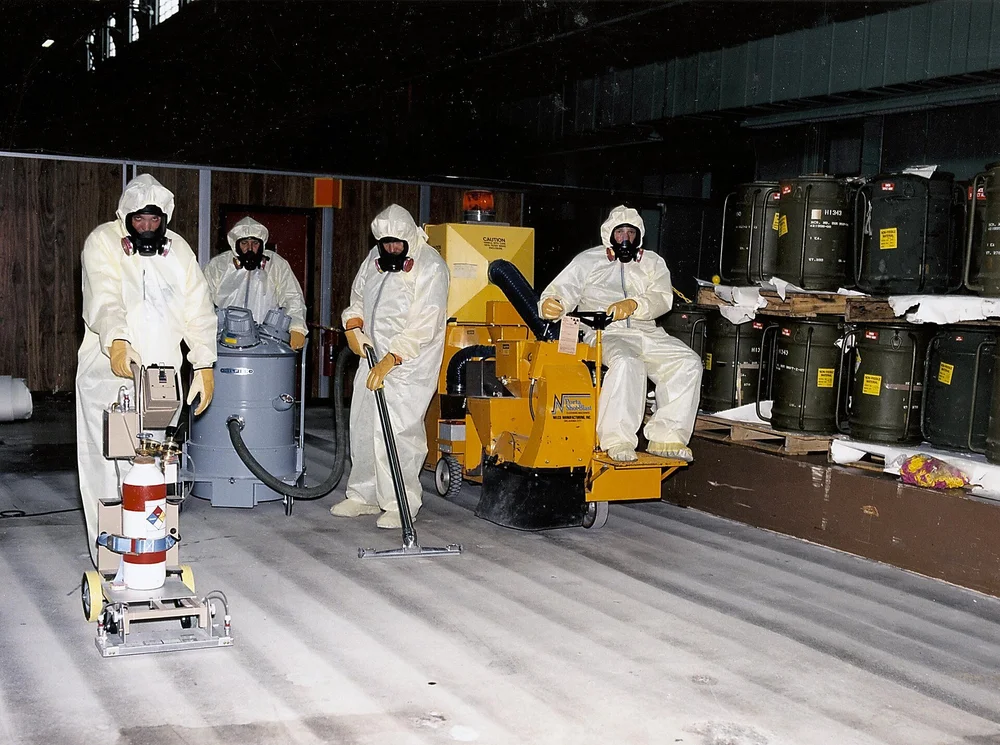
Photo: U.S. Department of Energy, public domain, via Wikimedia Commons
When a job becomes multi-room
Contamination spreads between rooms more often than people expect. Common reasons include:
- A person moved, or was moved, through several rooms after being hurt.
- Fluids ran along a floor, under a wall, or through a ceiling to the room below.
- Foot traffic from responders, family or pets carried material into hallways and other rooms.
- Time passed before discovery, and odor and residue moved through the air system.
- More than one person was affected in different parts of the property.
If you know the cause, a more specific page may help alongside this one: multi-room crime scene cleanup, multi-room suicide scene cleanup or multi-room blood cleanup. This page focuses on the planning that all large jobs share.
Mapping the affected area
The first job is to find the edges. We walk the whole property, not only the obvious rooms, and check transitions where material tends to travel: thresholds, stair treads, baseboards, floor vents and the ceiling below any affected upstairs room.
We record each area on a simple plan and sort it into one of three groups:
| Category | What it means |
|---|---|
| Primary | Heavy contamination; porous materials likely need removal. |
| Secondary | Tracked or light contamination; surfaces usually cleanable. |
| Clear | Checked and unaffected; protected during the work. |
That map becomes the basis of the written scope. You can read more about how this is done in how professionals assess rooms and materials.
How we phase the work
Protect the clear areas
Plastic barriers and floor protection go up first, along a defined path in and out of the work zone. Where practical, we ask that central air be set so it doesn't pull air from affected rooms into the rest of the building.
Remove from the most contaminated rooms
We start where contamination is heaviest, taking out carpet, pad, furniture and any drywall or subfloor sections that can't be cleaned. Starting there keeps us from tracking material back through rooms already finished.
Work outward
Secondary areas are cleaned after the primary rooms, moving toward the exit so finished spaces stay finished.
Disinfect and address odor
All affected hard surfaces are treated with EPA-registered disinfectants used according to label directions. Odor is dealt with by removing its source first, then treating what remains.
Final check, room by room
Each room is signed off against the map before barriers come down.
On some projects, phases happen over more than one visit. An occupied building, a business that has to keep part of the space open, or an investigation that releases areas at different times can all mean the work is split up. Our guide to access and containment covers how barriers and work zones are set up.
Waste volume and disposal
Waste is one of the biggest differences between a single-room job and a large one. Several rooms of carpet and pad, a few mattresses and some upholstered furniture fill a lot of containers. Contaminated material is packaged and disposed of in line with applicable Tennessee and federal requirements. In Tennessee, medical waste is a special waste that generally can't go to a landfill unless it's been treated to be non-infectious.
Things that affect waste volume, and therefore scope:
- How much carpet and pad is affected, and whether the subfloor is involved.
- How many pieces of upholstered furniture, mattresses and soft furnishings must go.
- Whether wall sections need to be removed.
- Unaffected clutter that has to be moved before we can reach affected areas.
See what happens to contaminated porous materials for how those decisions are made.
Timelines on larger projects
A multi-room job often takes several days on site. We'll give you an estimated duration after assessment, and update it if we find more than the initial walk-through showed. The main things that stretch a timeline are hidden contamination under flooring, waiting on approvals from an insurer or owner, occupied space that can only be worked on in sections, and access limits such as elevator bookings or building hours.
If repairs will follow, it helps to line up a contractor early. Our work ends at removal, cleaning, disinfection and odor control. We'll tell you clearly which areas a contractor will need to rebuild. The difference is explained in biohazard cleanup versus restoration.
Documentation you receive
Larger projects involve more people: family members, owners, adjusters, contractors, sometimes lawyers or estate representatives. Good records keep everyone working from the same facts. On a multi-room project you can expect:
- A written scope tied to the room map, before work begins.
- Before, during and after photos for each affected room.
- A list of removed materials and items, by room.
- Notes on any change to the scope, and why.
- An itemized invoice that matches the scope.
These can be given to an insurer, a contractor or a property manager. For what owners should record on their side, see what property managers should document and documentation in biohazard remediation.
Cost and where we work
Price on a large project comes from the written scope and reflects the number of rooms, the materials involved, waste volume, access and how many visits the work needs. The Order Online page takes a $2,000 initial deposit, which is not the final price. Some property insurance policies may cover some of the work; ask your insurer what yours includes.
We handle multi-room projects across Middle Tennessee from our Nashville base, including larger homes and rental buildings in Williamson County, Brentwood and Mount Juliet. See all service areas.
Questions people ask
Can we keep living in part of the house during the project?
Often, yes, if the unaffected rooms can be sealed off and you have a separate way in and out. We'll talk through whether that's realistic for your layout during assessment.
Why does the scope sometimes grow after work starts?
Some contamination only becomes visible once carpet or baseboards come up. If that happens, we stop, show you photos, explain the change in writing and wait for approval before going further.
Can my insurance adjuster see the rooms before you start?
Yes, and it's often a good idea on large jobs. We can schedule around an adjuster's visit and share our scope and photos with them if you authorize it.
Does contamination in a ceiling mean the room above is affected too?
Usually it's the other way round: fluids travel down from the room above. We check both the upper floor and the ceiling below, along with any wall cavity between them.
Do you coordinate with the contractor who rebuilds?
We hand over the room map, photos and a list of what was removed, which gives your contractor a clear starting point. Hiring and managing the contractor stays with you or your insurer.
Sources
Plan a larger project
Call (615) 513-5112 to talk through the property and arrange an assessment. You'll get a room-by-room written scope before work begins.